Homeowner planning
What to expect when you hire a detached garage builder in North Jersey starts with setbacks, permits, and a clear line-item proposal.
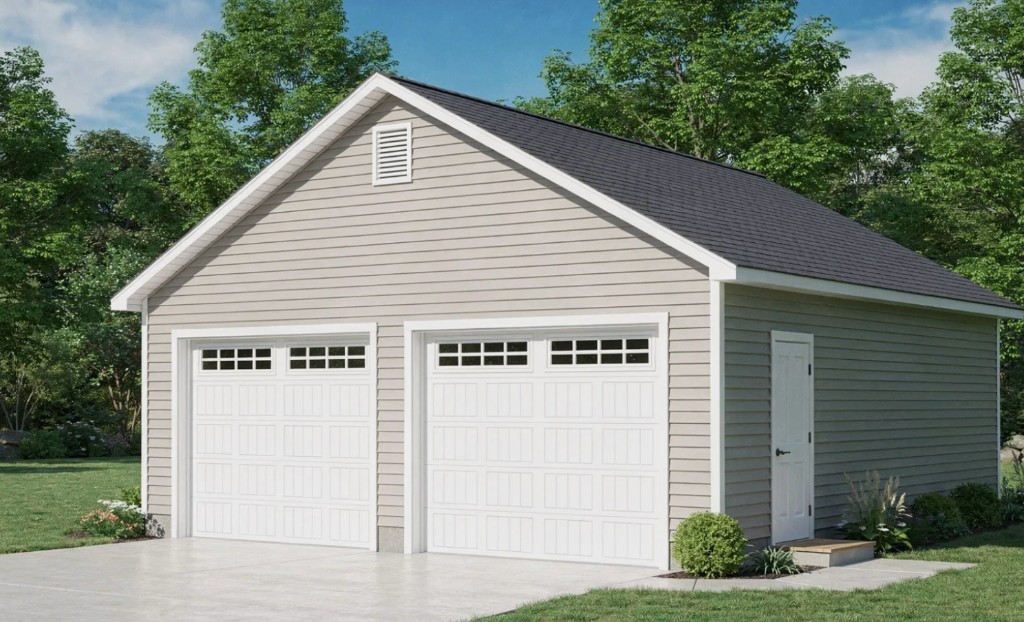
Planning a new 1-, 2-, or 3-car detached garage? A qualified North Jersey builder walks your lot, confirms zoning, and delivers a fixed-price scope before breaking ground. NJ Vinyl Siding site-builds detached garages with matched siding, coordinated overhead doors through a trusted supplier, and permit management across twelve counties.
10 min read
$50K–$100K
Detached 2-car
Typical North Jersey range
3–8 wks
Build timeline
After permits
2–6 wks
Permit window
Most townships
Site-built
Not prefab kits
Framed on your lot
Key takeaway
Planning a new 1-, 2-, or 3-car detached garage?
What you will learn from this guide
- How a detached garage builder evaluates your lot and setbacks
- Permits and zoning steps most North Jersey townships require
- Week-by-week timeline from foundation to final inspection
- Realistic cost ranges for 1-, 2-, and 3-car detached garages
- What NJ Vinyl Siding includes in a fixed-price site-built proposal
First contact: what a good builder does on day one
A detached garage builder in North Jersey should start with your survey, setbacks, and daily use, not a catalog brochure. NJ Vinyl Siding walks the property, marks accessory structure setbacks, notes driveway access, and asks how you park, store, and work in the space.
You should leave the first visit with clear next steps: photo measurements, a zoning check list, and whether your town treats the garage as accessory structure only or allows loft storage. If a builder quotes from satellite imagery alone, ask for an on-site measure before you sign.
A Paramus homeowner called three contractors before hiring NJ Vinyl Siding. Two sent email ranges without visiting. The on-site walk caught a side-yard easement that would have blocked a 24-foot wide bay. Resizing to 22 feet kept the project permit-ready without a variance.
Site-built vs prefab: what NJ homeowners should know
NJ Vinyl Siding designs and site-builds detached garages with coordinated crews, not prefab kits dropped on a slab. Site-built framing lets us match your roof pitch, siding profile, window spacing, and drainage to North Jersey freeze-thaw cycles and your existing house.
Prefab metal or wood kits can look fast on paper, but delivery access, crane fees, limited sizing, and finish mismatches surprise suburban lots. We give honest prefab vs custom guidance when asked, but our garage packages are site-built with line-item proposals.
Overhead sectional garage doors are specified and coordinated through a trusted supplier. NJ Vinyl Siding is not a retail door store. We measure openings, order the door package, and schedule professional installation to align with framing and trim so the fit is clean.
Permits and zoning: the steps before shovels hit dirt
Most North Jersey townships require zoning approval and a building permit for new detached garages. Electric service, grading, and curb cuts may need separate permits or engineering review. NJ Vinyl Siding prepares documents, submits to your local office, and manages inspections.
Detached garages usually must sit in the rear or side yard with accessory setbacks, commonly 3 to 10 feet from lot lines and sometimes 10 feet or more from the house. Height caps, lot coverage, and impervious surface limits apply. HOAs may require color boards before you file with the town.
Typical permit sequence: confirm zoning district and setbacks, submit plot plan and garage elevations, receive zoning certificate, file building permit with foundation and framing details, schedule footing and framing inspections, rough electric, insulation if conditioned, and final.
- Zoning review: 1 to 4 weeks depending on town board schedule
- Building permit: 1 to 3 weeks after zoning approval in many suburbs
- Utility markouts: required before trenching electric to a detached structure
- Inspections: footing, framing, electrical rough, and final building
Real detached garage costs in North Jersey
Every lot is different. These ballpark figures reflect current North Jersey patterns for code-compliant site-built construction with slab or frost footings, framing, architectural shingles, vinyl siding, standard windows, basic electrical, and overhead door coordination. Long driveways, steep grades, lofts, or masonry accents push totals up.
NJ Vinyl Siding publishes typical ranges on service pages and confirms your fixed, line-item price after measuring setbacks, trenching length, and finish goals on site.
- 1-car detached (about 12x22 to 14x24): roughly $30,000 to $60,000
- 2-car detached (about 22x22 to 24x24): roughly $50,000 to $100,000
- 3-car detached (about 32x22 to 36x24): roughly $90,000 to $175,000
- Cost drivers: foundation type, electric trench length, driveway expansion, window count, loft or dormers, siding and trim match level
- Door package: coordinated through supplier, not sold as standalone retail
Week-by-week build timeline after permits
After permits issue, most new 1- to 2-car detached garages take about 3 to 8 weeks including foundation, framing, rough trades, siding, roofing, door install, and finals. Weather, inspection backlog, and custom finishes can extend the schedule. NJ Vinyl Siding provides a week-by-week plan in your written proposal.
A Ridgewood 2-car detached build started in late March after a four-week permit window. Foundation and framing finished in two weeks. Siding, roofing, and door coordination wrapped by mid-May. Final electric and building inspection cleared before Memorial Day.
- Week 1: layout, excavation, footing or slab pour, utility trench if needed
- Week 2: framing, roof sheathing, dry-in with shingles or underlayment
- Week 3: windows, siding, soffit and fascia, rough electrical
- Week 4: insulation and drywall if finished interior scope, exterior trim
- Week 5+: overhead door install, lighting, finals, driveway touch-ups if included
What belongs in your written proposal
Compare contractor bids line by line. A fixed-price detached garage proposal from NJ Vinyl Siding should list foundation type, framing, sheathing, roofing, siding and trim, windows, electrical scope, door coordination, permits, inspections, cleanup, and warranty notes.
Watch for vague allowances on trenching, gravel base, or door packages. Ask how change orders work before you sign. Photo quotes are a fast ballpark. The on-site measure locks dimensions, setbacks, and finish selections.
- Foundation: slab thickness, rebar, frost depth footings, or helical piers
- Structure: wall height, roof pitch, loft framing if applicable
- Exterior: siding profile and color, shingle line, gutters, downspouts
- Openings: man door, window sizes, overhead door size and supplier coordination
- Trades: electrical panel feed, outlets, lighting, permit fees, inspection schedule
Matching your house and planning for resale
A detached garage that matches your home siding, roof color, and trim profile reads as intentional curb appeal, not a box dropped in the backyard. NJ Vinyl Siding brings samples to the estimate so board color, shingle line, and window style align with your facade.
Buyers in Bergen, Passaic, and Essex still value covered parking and clean workshop space. Documented permits and a site-built structure with proper drainage support resale better than an unpermitted kit with mismatched finishes.
Still deciding attached vs detached? Read the attached vs detached garage guide for zoning trade-offs and cost comparisons before you commit to a footprint.
Common questions
Detached garage builder FAQ
Expect an on-site lot walk, setback and zoning review, a line-item fixed-price proposal, permit filing, utility markouts, and a week-by-week build schedule. NJ Vinyl Siding site-builds detached garages with matched siding, roofing, and overhead door coordination through a trusted supplier across twelve counties.
Start your detached garage with a fixed-price proposal
NJ Vinyl Siding measures setbacks, driveway length, and finish goals on site, then delivers a line-item written quote for site-built detached garages across Bergen, Passaic, Essex, and nearby counties.