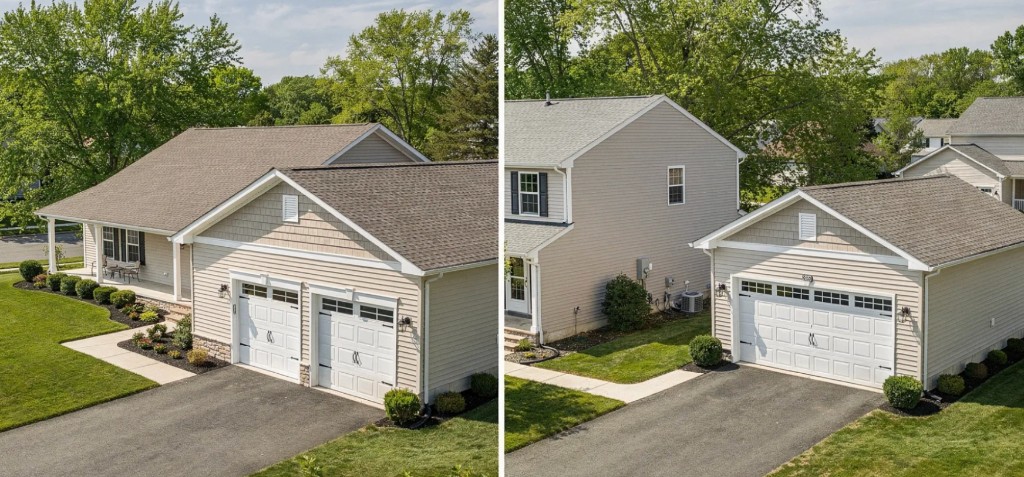
Homeowner planning
Attached vs detached garage in New Jersey comes down to zoning, budget, and how you use the space every day.
Attached garages often cost a bit less per square foot and suit tight suburban lots. Detached garages add workshop privacy and siting flexibility but need more site work. Ranges below are typical North Jersey ballparks. NJ Vinyl Siding confirms your fixed price after an on-site measure.
10 min read
$45K–$90K
Attached 2-car
Typical North Jersey range
$50K–$100K
Detached 2-car
Includes site and trenching
7
Decision steps
Zoning-first path
3
Core counties
Bergen, Passaic, Essex
Key takeaway
Attached garages often cost a bit less per square foot and suit tight suburban lots.
When does each option win?
Choosing between an attached and detached garage in New Jersey hinges on zoning, budget, and lifestyle. Your lot setbacks, coverage limits, and utility paths usually decide which option is even possible before you compare finishes.
Build attached when convenience and winter comfort rule. If you want to carry groceries inside without wrestling with sleet, attached is a lifestyle win. It often fits better on small suburban lots because it is treated as part of the house.
Go detached when you need a quiet workshop, extra storage, or design flexibility. A separate structure reduces noise and fumes, can sit behind the house, and sometimes avoids costly tie-ins to your home structure.
Zoning is the tiebreaker in many NJ towns. Attached garages must meet principal structure setbacks. Detached must meet accessory rules, often rear or side-yard only. If your side yard is tight, attached might be out. If your rear yard is cramped, detached may need a variance.
Resale check: In North Jersey winters, buyers often prefer attached. A well-placed detached 2-car with clean curb appeal still sells well for buyers who want a hobby space or quiet gym.
Real New Jersey garage costs
Every property is different. These ballpark figures reflect current North Jersey patterns for basic, code-compliant construction with slab, framing, roofing, vinyl siding, standard doors and windows, and basic electrical. Site work, steep grades, long driveways, custom finishes, or masonry can push costs up.
NJ Vinyl Siding publishes typical ranges on service pages and confirms your fixed, line-item price after measuring setbacks, driveway length, and finish goals on site.
- Attached 1-car (about 12x22 to 14x24): roughly $28,000–$55,000
- Attached 2-car (about 22x22 to 24x24): roughly $45,000–$90,000
- Attached 3-car (about 32x22 to 36x24): roughly $85,000–$160,000
- Detached 1-car: roughly $30,000–$60,000
- Detached 2-car: roughly $50,000–$100,000
- Detached 3-car: roughly $90,000–$175,000
- Attached cost drivers: structural tie-ins, fire-rated assemblies, roofing integration, matching exterior finishes, utility relocation
- Detached cost drivers: new foundation location, electric trenching, longer driveway, grading and drainage upgrades
Operating costs and resale notes
Detached may save on house insulation and fire-separation updates, but you will spend more on trenching and a longer drive. Attached often delivers daily comfort plus strong resale, especially in Bergen, Passaic, and Essex winter markets.
Vinyl siding color-matched to your house can keep both options budget-friendly while delivering a polished look. NJ Vinyl Siding coordinates siding, trim, and roof details on either footprint so the garage reads as part of the property, not an afterthought.
- Detached: fewer fumes near living areas, more freedom for noisy tools
- Attached: no dash through snow, stronger appeal for daily drivers
- Both: match roofline, siding profile, and trim for resale photos
- Electric to detached garages must meet NEC and local amendments
The zoning puzzle in Bergen, Passaic, and Essex
Local rules vary by municipality, but these patterns show up across North Jersey suburbs. Call your zoning office with your block and lot before you lock a design.
A Glen Rock family planned an attached 2-car but learned their principal side-yard setback made it a non-starter without a variance. Switching to a rear-yard detached 2-car met accessory setbacks cleanly, avoided months of hearings, and finished before winter.
- Attached setbacks: follow principal structure rules. Front yard must align with neighborhood or zoning standard. Side yard often 5–15+ feet depending on zone.
- Detached setbacks: usually rear yard with side and rear setbacks commonly 3–10 feet. Some towns require at least 10 feet separation from the house.
- Height caps: many towns limit accessory structure height to 15–20 feet. Storage lofts can trigger a variance.
- Lot coverage: garage footprint and driveway count toward lot and impervious coverage. Check whether pavers count as pervious in your town.
- Driveways and curb cuts: expanding or adding a curb cut may need engineering review and a separate permit.
- Special areas: flood zones, steep slopes, tree disturbance thresholds, and historic districts can add approvals.
- Permits: zoning approval first, then building permit, possibly engineering for grading, and inspections for footing, framing, electrical, and final.
Design and daily life you will feel every day
Comfort and convenience: attached shines on school mornings and snow days. If mobility is a concern, it is the hands-down winner for daily access.
Noise, fumes, and hobbies: detached gives a buffer for woodworking, car work, or a home gym. Fewer fumes near the living area and more freedom for loud tools.
Fire and safety: attached garages require fire-rated separations. Drywall on house-side walls and ceilings, a self-closing rated door, and sealed penetrations. Detached reduces those tie-ins but still must meet code for electrical and structure.
Architecture and curb appeal: attached can make the house look larger when rooflines and siding integrate well. Detached can tuck behind the home with a carriage-house look.
Future flexibility: some towns allow storage lofts but restrict habitable space in detached buildings. Plan roof pitch and height with zoning in mind before you order trusses.
Quick sizing cheat sheet
Undersized bays feel cramped the first winter. NJ Vinyl Siding measures vehicles, storage, and workbench needs at the estimate so door widths and ceiling height match how you will actually use the space.
- 1-car: 12x22 is the bare minimum. 14x24 feels right for a midsize SUV with storage.
- 2-car: 22x22 fits. 24x24 parks easier and leaves room for bikes and bins.
- 3-car: 32x22 or 36x24 gives a true third bay plus workbench space.
- Door widths: 8–9 feet per single bay, 16 feet for a double, and consider 8-foot heights for SUVs.
A simple seven-step decision path
This sequence keeps most North Jersey homeowners out of variance trouble and budget surprises.
- Measure the lot: mark principal and accessory setback boxes on a sketch.
- Add up coverage: include the garage footprint and any driveway expansion.
- Decide must-haves: workshop noise buffer or indoor convenience?
- Call zoning: confirm setbacks, height limits, and driveway rules for your block and zone.
- Rough-in budget: price both options including driveway length and electric trenching.
- Design to fit: choose sizes that match vehicles and storage without exceeding coverage.
- Pull permits in order: zoning approval, then building and trade permits.
When a variance is worth it
Worth pursuing if an attached garage transforms daily living for mobility or winter access and you are only short by a foot or two. Good hardship arguments sometimes succeed when neighbors are not directly impacted.
Probably skip it if you are far off the mark or neighbors have tight lanes. A compliant detached garage in the rear yard often moves faster and costs less in soft costs than a long variance fight.
Choose attached if daily convenience, resale in a winter market, and a clean tie-in to your existing house are priorities and your principal setbacks cooperate.
Choose detached if you want a quiet workshop, flexible placement behind the house, or you are boxed out by principal setbacks but have accessory room in the rear yard.
NJ Vinyl Siding can match your home exterior on either option, advise on siding profiles that work with your HOA and budget, and coordinate with your builder so roof, trim, and color details do not slip at the end of the job.
Common questions
Attached vs detached garage FAQ
A 1-car attached garage in North Jersey often runs $28,000 to $55,000 installed. A 2-car typically ranges $45,000 to $90,000 and a 3-car runs $85,000 to $160,000 depending on tie-ins, fire separation, and finish level. NJ Vinyl Siding confirms your fixed price after an on-site measure. Published ranges are typical ballparks and vary by town, scope, and materials.
Keep reading
All guides (47)Plan your garage build with a fixed-price proposal
NJ Vinyl Siding reviews your lot, setbacks, and finish goals, then delivers a line-item written quote for attached or detached garages across North Jersey.