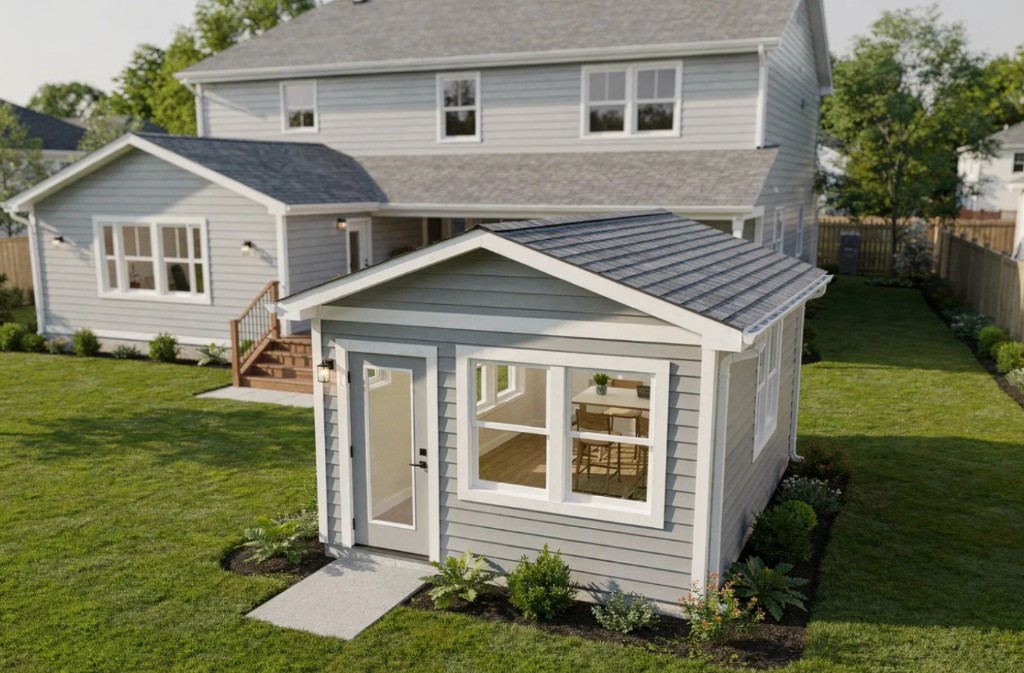
Homeowner planning
How to plan a backyard office in New Jersey without annoying your inspector or neighbors starts with setbacks, permits, and a matched exterior.
To plan a backyard office in New Jersey, confirm zoning setbacks and lot coverage with your town first. Secure zoning and construction permits for electrical and insulation. Choose a code-compliant foundation, run power in permitted buried conduit, and size a subpanel. Match your home vinyl siding, trim, roof pitch, and windows so the studio reads like original construction. NJ Vinyl Siding builds site-built backyard offices across Bergen, Passaic, Essex, and nearby counties.
9 min read
$25K–$55K+
Shell to finished
Prefab path ballpark
$60K–$120K+
Custom studio
Site-built range
2–6 wks
Permit window
Most townships
2–8 wks
Build timeline
After permits
Key takeaway
To plan a backyard office in New Jersey, confirm zoning setbacks and lot coverage with your town first.
What you will learn from this guide
- How to confirm setbacks and lot coverage before you sketch a floor plan
- Which permits you will likely need in Bergen, Passaic, and Essex counties
- Smart ways to run power, data, and HVAC to a backyard office
- Foundation, insulation, and comfort decisions that pay off year-round
- How to match siding, trim, and roof so the studio looks original to your home
- Ballpark budget and timeline expectations for North Jersey lots
Start with zoning: know your lines before your lines on paper
The most important move is calling your municipal zoning office before you fall in love with a Pinterest rendering. In Bergen, Passaic, and Essex counties, every town has its own rules for accessory structures: setbacks from property lines, maximum height, rear-yard placement, and total lot coverage. Even if a tiny shed flies under a building permit in some cases, zoning almost always still applies.
Pull your property survey and mark property lines, easements, and utilities. Ask your zoning officer for accessory structure setbacks, height limits, and lot coverage rules. Confirm stormwater rules because some towns require dry wells or infiltration for new roof area. Check for special districts like flood zones, historic areas, or wetlands, plus HOA rules. Sketch options that leave comfortable clearance for maintenance and fire separation.
A Montclair homeowner shifted a 10x14 office two feet to the left and cleared a side-yard setback without a costly zoning variance. Tiny tweaks early prevent expensive do-overs later. NJ Vinyl Siding confirms placement on site before you invest in drawings.
Permits made simple: a 5-step path that keeps inspectors smiling
Permits feel bureaucratic, but a clean submittal shortens your timeline. NJ Vinyl Siding prepares documents and manages inspections across twelve counties so you are not juggling multiple vendors.
Step 1: Zoning approval. Submit a simple site plan over your survey showing the office footprint, distances to property lines, and roof area. Step 2: Construction permits. A detached office with wiring and insulation typically needs building, electrical, and possibly mechanical permits under New Jersey Uniform Construction Code. Shed exemptions that some homeowners quote generally do not apply to conditioned, wired workspaces. Step 3: Drawings. Provide basic plans and elevations, foundation detail, insulation notes per current NJ energy code, and electrical layout. Prefab studios still need anchoring and code compliance. Step 4: Inspections. Expect footing or foundation, framing, insulation and air sealing, electrical rough, and final inspections. Step 5: Final approvals. Keep your permit card handy and schedule ahead because inspectors calendars fill fast in towns like Paramus, Wayne, and Bloomfield.
If your office sits close to a property line, you may be asked for reduced or zero wall openings and a rated wall. Flag close calls early with the inspector or your builder.
Power and data without headaches: quiet circuits, faster Zooms
Running power is where plans meet dirt. Picture setting the desk, the chair is perfect, and your laptop browns out when the mini-split kicks on. Avoid that story with proper sizing and dedicated circuits from day one.
Many backyard offices run happily on a 60-amp subpanel. Heavy equipment or EV charging may push you higher. Your electrician sizes conductors and breakers based on actual loads. Call 811 before you dig. A licensed electrician buries electrical in code-compliant conduit at depths set by the NEC and your town, often in the 18 to 24 inch range. Confirm locally. Pull a separate low-voltage conduit for Cat6 or fiber. Wireless bridges work, but hardwiring is far more reliable for daily video calls.
Dedicated circuits for HVAC, two or more general-use circuits with AFCI and GFCI protection, exterior lighting, and at least one exterior GFCI receptacle simplify living with the space. Layer dimmable LEDs with a warm color temperature and add basic sound control. Mineral wool in the walls and a solid-core door tame leaf blowers during calls.
Foundation, insulation, and comfort: build it once, use it all year
North Jersey winters and August humidity will test a flimsy shed. Treat your office like a small house. Foundation options include piers and sonotubes, helical piles, or a slab-on-grade. Footings must reach local frost depth. Your code official confirms depth, often around the 30 to 36 inch ballpark. A slab with a thickened edge and vapor barrier is durable and clean. Helical piles minimize digging in tight yards.
Meet current NJ energy code for walls, roof, and floor. Think high-R walls, an air-tight lid because air sealing is gold, quality windows, and a continuous vapor retarder where required. A small cold-climate mini-split quietly heats and cools with excellent efficiency. Add trickle ventilation or an HRV or ERV if the space is very tight. Electric radiant floor heat on a slab is a cozy upgrade for early-morning starts.
NJ Vinyl Siding frames site-built studios with proper insulation, air sealing, and HVAC scope in the written proposal so comfort is not an afterthought.
Make it look like it always belonged: siding, rooflines, and trim
A well-matched exterior is what makes neighbors say when was that built instead of what is that. Mirror your home vinyl siding profile, exposure width, and texture, and stay in the same color family. If your house uses 4.5-inch Dutch lap in a cool gray, do not switch to a heavy wood-grain tan in back.
Match corner posts, J-channel reveals, soffit style, and fascia dimensions. Align window proportions and grille patterns with the main house. A similar roof pitch and shingle color ties everything together. Seamless gutters to a rain barrel or dry well, PVC trim in splash zones, and a low-maintenance entry landing keep it looking sharp.
NJ Vinyl Siding custom-matches vinyl profiles and trim packages so your office reads like a natural extension, not an afterthought. Still weighing prefab vs custom? Read the prefab shed vs custom studio guide for an honest comparison before you commit.
Budget and timeline, at a glance
Numbers vary by lot, finishes, and utility runs. These ballparks help planning. NJ Vinyl Siding confirms your fixed, line-item price after an on-site measure.
Right-size the footprint because 10x12 often works wonders. Keep rooflines simple. Prewire smart but finish closets and built-ins later. Spend on envelope and HVAC. You will feel those every single day.
- Prefab shell with code-compliant foundation, power, insulation, and finishes: roughly $25,000 to $55,000+ depending on size and specification
- Custom site-built studio with higher-end windows, millwork, and built-ins: roughly $60,000 to $120,000+
- Timeline: 2 to 6 weeks for design and permits, longer with variances
- Site work and build: 2 to 8 weeks after permits, weather permitting
- Savings ideas: simpler rooflines, phased interior built-ins, envelope and HVAC first
Common questions
Backyard office planning FAQ
Start by confirming zoning setbacks and lot coverage with your town. Secure zoning and construction permits for electrical and insulation. Choose a code-compliant foundation, run power in permitted buried conduit, and size a subpanel. Match your home vinyl siding, trim, roof pitch, and windows. NJ Vinyl Siding walks your lot and delivers a fixed-price site-built proposal across Bergen, Passaic, Essex, and nearby counties.
Plan your backyard office with one coordinated crew
NJ Vinyl Siding walks your lot, maps setbacks and permit steps, and designs a site-built backyard office that matches your siding, trim, and roofline. Request a photo quote to start with a clear line-item proposal.