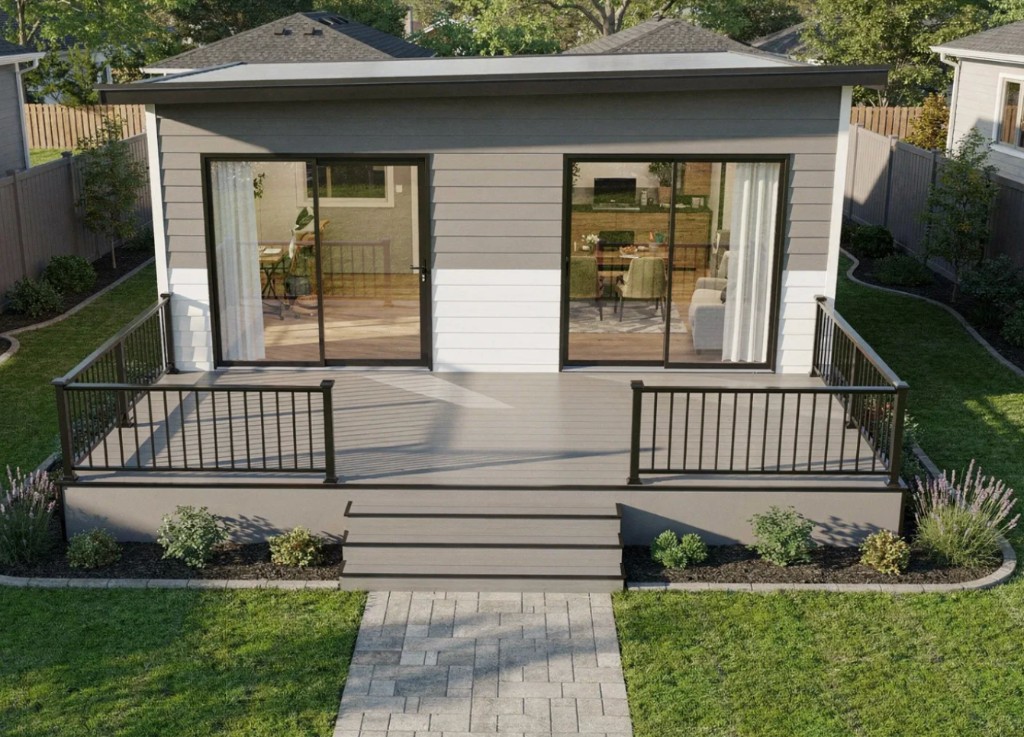
Homeowner planning
Bundle a backyard studio, deck, and walkway in New Jersey under one contract so your yard works as one connected outdoor workspace.
Yes, you can bundle a backyard studio for a gym or office, a low-maintenance deck, and a clean walkway into one streamlined contract in New Jersey. One site plan, one schedule, one price. NJ Vinyl Siding coordinates design, permits, foundation, utilities, and finishes so you get a turnkey outdoor workspace that connects neatly to your home without juggling multiple contractors.
9 min read
$18K–$55K+
Studio range
Shell to finished gym/office
$9K–$22K
Composite deck
200–300 sq ft ballpark
4–8 wks
Build window
After permits
8–12%
Bundle savings
vs separate scopes
Key takeaway
Yes, you can bundle a backyard studio for a gym or office, a low-maintenance deck, and a clean walkway into one streamlined contract in New Jersey.
What you will learn from this guide
- What is included in an outdoor living package in NJ
- How one contractor and one written quote save time and risk
- Typical timelines and budget ranges you can plan for
- NJ permitting basics for studios, decks, and walkways
- Smart design choices for a gym vs an office
- A simple step-by-step process from consult to final inspection
One contractor, one written quote, zero headaches
When you hire one team to handle the studio, deck, and walkway, coordination costs drop and accountability rises. You will not play referee between a deck builder, a mason, and a shed company. NJ Vinyl Siding aligns the layout, drainage, electrical run, and elevations on day one so the door of your studio meets the deck perfectly and the walkway lands cleanly at your stoop.
Quick example: A Montclair homeowner wanted a 10x12 office, a 250 sq ft composite deck, and a 32-ft paver walkway with lights. With a single scope and fixed quote, we sequenced utilities before framing, kept the deck height flush to the threshold, and wrapped in six weeks. No schedule gaps, no finger-pointing about who owns which detail.
How the package comes together
A bundled outdoor living package follows a clear sequence so each trade lines up before the next crew arrives. NJ Vinyl Siding site-builds studios and coordinates decks and walkways under one written proposal across Bergen, Passaic, Essex, and nearby counties.
- Site visit and goals: measure, check drainage, note utilities, hear how you will use the space (gym, office, or both)
- Feasibility and zoning check: confirm setbacks, max height, and coverage with your municipality
- Design and fixed-scope quote: floor plan, exterior look, materials, lighting, and a single written price
- Permits and engineering: prepare drawings for the studio, deck, electrical, and any mechanical
- Foundations and utilities: footings to frost depth, trenching for power and data, and water if needed
- Build the studio: framing, insulation, windows and doors, HVAC or fresh-air plan, finishes
- Build the deck: framing, decking, railings, stairs, and flashing at the house
- Install the walkway: base prep, pavers or concrete, edging, drains, and low-voltage lighting
- Final inspections and handoff: punch list, warranties, and a maintenance cheat sheet
Permits, codes, and NJ-specific must-knows
New Jersey permitting varies by town, but a few themes repeat. NJ Vinyl Siding handles the paperwork so you do not have to memorize acronyms. Accessory structures such as studios often require setbacks from side and rear property lines, commonly 5 to 10 feet, and limit height. If heated, the space is treated more like habitable space. If unheated, requirements ease up, but electrical safety still applies.
Frost-depth footings are typically 30 to 36 inches in NJ. Deck ledgers must be properly flashed and fastened to the house. Freestanding decks remain popular to simplify details. Dedicated circuits, GFCI and AFCI protection near the deck and exterior, and permits for a mini-split if you add one are standard scope items. Data and ethernet can run in the same trench with proper separation or conduit planning.
Paver bases need compacted stone and proper pitch. Simple trench drains can prevent puddling at the deck stairs. A home office is fine and is not a dwelling unit. Gyms do not require special occupancy, but floor loading and ventilation matter. Do you need a permit for a deck and accessory structure in New Jersey? Almost always yes, and we submit the complete package so approvals move faster.
Budgets and timelines you can plan for
NJ Vinyl Siding believes in ranges you can hold us to in writing after design. These ballparks are realistic, not rosy. Combining scopes typically trims 8 to 12 percent off total cost and removes duplicate mobilizations. Your fixed, line-item price is confirmed after an on-site measure.
Design and permits commonly take 3 to 6 weeks depending on your township. Build often runs 4 to 8 weeks from ground-breaking depending on complexity and lead times.
- Backyard studio (approx. 10x12 to 12x20), unheated insulated shell with power: $18,000 to $35,000
- Heated, finished office or gym with mini-split: $32,000 to $55,000+
- Composite or PVC deck (200 to 300 sq ft), framing, decking, rails, stairs: $9,000 to $22,000
- Paver walkway (25 to 40 linear feet with lighting), base, pavers, edge restraint, lights: $2,500 to $6,000
- Bundle advantage: combining scopes typically trims 8 to 12 percent off total cost
Design choices that earn their keep
Good design makes the walk from kitchen to workout feel like three calm breaths, not a chore. A few decisions have outsized impact for office, gym, deck, and walkway setups.
For an office, put daylight first with a window opposite your screen, a skylight with a shade, or a full-lite door. Mineral wool in the walls, a solid-core door, and a small area rug tame noise. Run conduit for ethernet now, not later. It is pennies compared to wireless headaches.
For a gym, use rubber tile over plywood, wall blocking for racks, and a fan with high CFM. PVC decking stands up to drops better than wood. Add an impact mat zone where weights land.
For the deck and walkway, composite is cost-effective while PVC shrugs off moisture and heat better. Sleek black aluminum railings feel airy. Cable rails preserve yard views. Pavers offer repairability and texture. Concrete is budget-friendly and modern.
Step lights on motion sensors, low-glare path lights, and a switch near the studio door keep the route safe after dark.
A quick, no-stress checklist
- Define use: office, gym, or hybrid
- Pick comfort: unheated shell or four-season conditioned studio
- Approvals: confirm basic setbacks and town rules
- Surfaces: composite or PVC deck, pavers or concrete walkway
- Power and data: circuit size, outlets, ethernet conduit
- Finish look: siding color, roofline, door style, railing type
- Contingency: reserve 5 to 8 percent for choices you will love mid-project
Common questions
Outdoor living package FAQ
A typical package bundles a site-built backyard studio or gym shell, a composite or PVC deck, and a paver or concrete walkway with optional lighting under one written contract. NJ Vinyl Siding coordinates design, permits, foundation, utilities, and finishes so transitions line up and one crew owns the full backyard plan.
See your layout and a firm number on one written quote
A single outdoor living package keeps your studio, deck, and walkway clean, coordinated, and on budget. With one accountable partner, you can step from your kitchen to a bright office or a focused gym without zigzags or surprises. Request a photo quote from NJ Vinyl Siding and we will map your backyard in a way that simply works.