Deck planning
North Jersey deck replacement starts at the ledger: rebuild when the structure is unsafe, resurface when the bones are solid, and get flashing right at the siding wall.
Rebuild your North Jersey deck when the structure is unsafe: rotted ledger, failing posts or beams, heaved footings, or outdated code details. Resurface when framing, footings, and connections are sound and joist spacing suits new boards. Ledger flashing at the siding wall matters because it keeps water out of your house and prevents catastrophic rot behind the deck.
9 min read
16"
Joist spacing
Typical composite spec
25–30%
Framing threshold
Rebuild vs retrofit
5–7 days
Typical build
After permits
36"
Frost footings
North Jersey depth
Key takeaway
Rebuild your North Jersey deck when the structure is unsafe: rotted ledger, failing posts or beams, heaved footings, or outdated code details.
What you will learn from this guide
- How to tell if your deck needs a full rebuild or a resurface
- Why ledger flashing at the siding wall is non-negotiable for safety
- Wood vs composite: which fits your existing frame and lifestyle
- A quick inspection checklist you can do this weekend
- Local tips for permits, timing, and budgeting in North Jersey
Start here: the rebuild or resurface gut-check
Think of this like triage. If the bones are bad, you rebuild. If the bones are solid, you can re-deck.
Rebuild signs include soft or crumbling ledger at the house, wobbly posts, split or twisted beams, heaved or undersized footings, severe bounce, rusted or mixed-match hardware, rail posts not through-bolted, or framing spaced too wide (for example 24" on center).
Resurface candidates have footings plumb and stable, beams and joists free of rot and major cracks, joist spacing at 16" on center (12" for some composites or diagonal patterns), proper connectors, and a ledger that is dry, solid, and properly flashed.
- Sight the joists for sagging and large cracks
- Probe the ledger and rim joist with an awl. Soft wood means trouble
- Check joist spacing with a tape measure and write it down
- Shake the guardrails. Any flex suggests rebuild-level fixes
- Look under the deck for heaved or leaning footings
- Snap photos of suspicious areas before you call a pro
A real-world snapshot: when resurface becomes rebuild
A homeowner in Ridgewood felt spongy stairs and saw peeling paint where the deck met the siding. The ledger had no flashing. Water had chewed into the rim joist. Rebuild, not resurface, because the house itself needed repair behind the deck. Painful? Yes. Safer and longer-lasting? Absolutely.
That is why NJ Vinyl Siding inspects the ledger and rim connection before quoting boards. Many resurfacing projects become rebuilds the moment siding is peeled back and hidden rot shows up.
The ledger flashing secret: why that thin metal or membrane matters
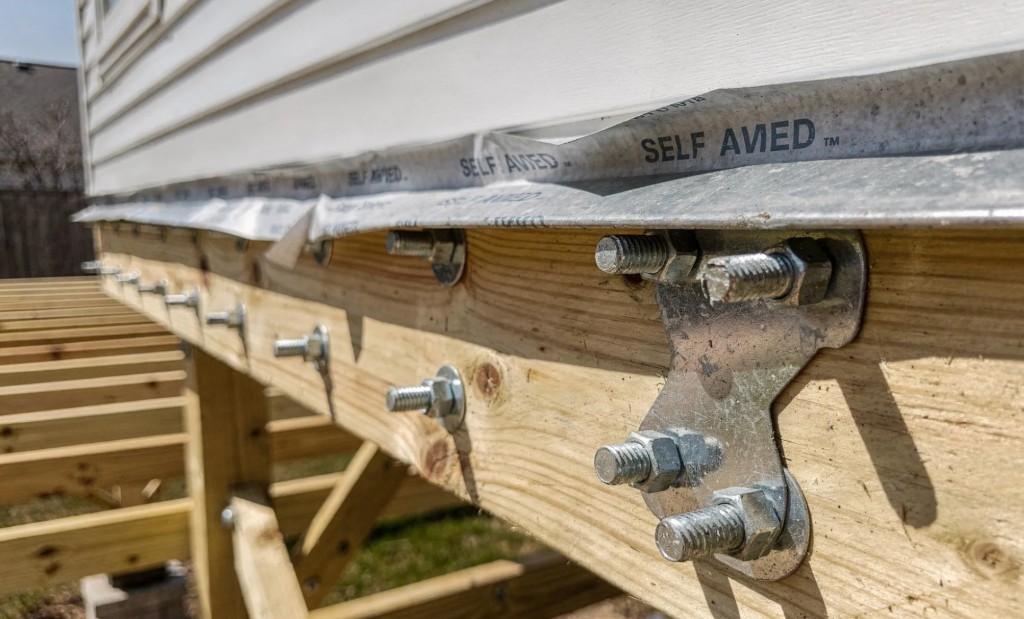
Ledger flashing is the quiet hero at the siding wall. It keeps driving rain and meltwater from sneaking behind the ledger, soaking your sheathing and rim joist. North Jersey freeze-thaw cycles make this even more critical. Once water is in, expansion cracks things wider, faster.
Continuous metal or code-approved membrane should tuck under the siding and lap over the ledger, with end dams or kick-outs at the corners. Housewrap layers correctly: WRB behind flashing at the top, WRB lapped over flashing below, so water always sheds out, never in.
No face-nailed ledger into brick or stone veneer. It needs proper anchors into the structural band joist. Clues of failure include dark streaks or efflorescence below the deck, peeling paint at the siding line, mushy wood when probed, and rusted joist hangers by the house.
If flashing is missing or incorrect, assume hidden damage. NJ Vinyl Siding coordinates ledger flashing with siding and trim so the house wall stays dry when deck and exterior work happen together.
Wood vs composite: fit the material to your frame and routine
Homeowners in Bergenfield, Paramus, and Mahwah often ask, can I just swap to composite? Maybe, if the frame plays nice.
Composite decking typically wants 16" joist spacing, or 12" for some brands or diagonal layouts. Old decks at 24" on center need added joists, sometimes every other bay, or a rebuild. Confirm stair stringer count too. Composite treads often need more support.
Composite offers low maintenance, color-stable boards, and no splinters. It can run warmer in full sun, so match color to exposure. Pressure-treated wood costs less upfront but needs regular sealing and staining and can check or cup over time.
Use ACQ-rated, hot-dip galvanized or stainless fasteners and hangers. North Jersey winters plus de-icing salts can eat cheap metal fast. Composite with hidden fasteners looks clean and stays smoother under bare feet. Wood offers a classic look and cooler surface temps if you are committed to maintenance.
If you are already replacing multiple joists, upgrading rails to meet current guard codes, and adding blocking everywhere, that edges toward a more efficient rebuild.
When a rebuild is the smart money move
Beyond safety, a full tear-off makes sense when more than 25 to 30 percent of framing is compromised or altered, footings are too shallow for frost heave or poorly located for your desired layout, you want bigger spans, wider stairs, or a new picture-frame deck design, you are adding a roof, hot tub, or kitchen where load paths matter, or the ledger is rotted and the house rim needs repair from failed flashing.
A Montvale example: a 1990s deck with 2x6 joists at 24" on center under a diagonal surface. The owner wanted composite, new lighting, and cable rails. After pricing joist infill, blocking, and code updates, a rebuild with 2x10 joists, new footings, and hidden wiring came in cleaner and safer, and not much more than an extensive retrofit.
NJ Vinyl Siding prices rebuild and resurface paths side by side on a fixed-price written proposal so you see true scope before boards are ordered.
Permits, timing, and budget in North Jersey
Most towns in Bergen County require permits for structural work, new footings, rail changes, and ledgers. Resurfacing alone may not, until you touch structure or railings. Plan for inspections at footing, framing, and final.
Spring books fast. Late summer and early fall are sweet spots for availability and comfortable cure times. Winter builds can work, but footings need frost-friendly planning.
Resurfacing with composite on a sound frame can start in the mid-range. Full rebuilds vary widely based on size, stairs, lighting, and rail systems. Your ledger and footing conditions swing costs more than the decking brand. Decide early on lighting, picture-framing, fascia, and color transitions. They affect blocking and layout from day one.
NJ Vinyl Siding coordinates permit filing and builds to New Jersey code across Bergen, Passaic, Essex, Union, Morris, Hudson, and nearby counties.
Ready to see what your deck really needs?
If you remember just one thing, let it be this: the decision to rebuild vs resurface starts at the ledger and ends with your goals for longevity, code compliance, and comfort. When flashing is right and the frame is sound, resurfacing can be a smart, clean refresh. When it is not, a rebuild protects your home and your weekends.
Bundling deck work with siding replacement? Read the vinyl siding service page and the outdoor living package guide for one-contract sequencing. Planning a studio and deck together? NJ Vinyl Siding connects decks, walkways, and outdoor living under one written scope.
Common questions
Deck replacement FAQ
If framing is solid, the ledger is properly flashed, and joist spacing meets the new decking spec, you are in good shape for a resurface. Probe the ledger and rim joist with an awl. Soft wood, heaved footings, or guardrail flex usually mean rebuild. NJ Vinyl Siding inspects reuse vs rebuild honestly before quoting boards.
See what your deck really needs
NJ Vinyl Siding walks your yard with photos, measurements, and a clear rebuild vs resurface plan. Request a photo quote and we will inspect the ledger, framing, and siding connection before you commit to boards or a full tear-off.