Garage construction and remodeling in NJ
A garage built right
stores, works
and matches your home.
Serving New Jersey. Across North Jersey, the Jersey Shore, and statewide exterior projects. NJ Vinyl Siding builds attached and detached garages, expansions, and conversions with an on-site crew. Bundle with siding, windows, or a deck on one written contract. Start with a photo quote or an on-site written estimate.
Garage services
Garage Construction and Remodeling in New Jersey
Attached Garage Construction
NJ Vinyl Siding designs and site-builds attached garages with fire separation, head flashing, and siding that ties into your existing facade.
Do you build attached garages on site?
Yes. NJ Vinyl Siding designs and site-builds attached garages with coordinated crews, not prefab kits, so framing, flashing, siding, roofing, and drainage suit North Jersey weather. We manage permits, inspections, and schedules across Bergen, Passaic, Essex, Union, Morris, and nearby counties.
What fire separation is required where an attached garage meets the house?
Attached garages need fire-rated separation at shared walls, proper door types between garage and living space, and careful weatherproofing at the tie-in. NJ Vinyl Siding details these connections in your written proposal and builds to local code for your township.
Will the attached garage match my home siding and roof?
Yes. NJ Vinyl Siding matches vinyl, James Hardie, or composite cladding, shingles, gutters, trim, and window styles to your home for a seamless look and easier HOA approvals. We bring samples to your driveway so selections are quick and confident.
Detached Garage Construction
Detached garages give siting flexibility, workshop space, and storage without tying into your living area wall.
How much does it cost to build a detached garage in NJ?
A quality 1-car detached garage in North Jersey typically starts around $40,000–$70,000, while a 2-car often ranges $65,000–$140,000 based on foundation type, size, loft or dormers, windows, electrical, and finishes. NJ Vinyl Siding provides a fixed, line-item proposal after measuring your site. Published ranges are typical ballparks and vary by scope. Read the full guide on permits, timeline, and what to expect from your builder.
Attached vs detached garage: which is better for my property?
Attached garages offer convenience and can share a wall, but require fire separation and careful weatherproofing where they tie into the house. Detached garages provide siting flexibility, reduced noise for workshops, and can simplify drainage or setbacks on some North Jersey lots. NJ Vinyl Siding reviews your survey, use, and budget to recommend the best fit. Read the full guide on costs, zoning, and when each option makes sense.
How long does a new detached garage take?
After permits, most new 1–2-car garages take about 3–8 weeks including foundation, framing, rough trades, insulation, drywall, and finals. NJ Vinyl Siding provides a week-by-week schedule in your written proposal for Bergen County and nearby towns. Read the full guide on why an August–September start helps you be ready by spring.
Garage Expansion and Bump-Out
When the slab and framing are sound, widening or deepening an existing garage can be faster and more budget-friendly than starting over.
Can you expand or update my existing garage?
Yes. NJ Vinyl Siding can widen or deepen a bay, add a second bay, raise the roof for storage, rebuild failing walls, pour a new slab or apron, and update siding, roofing, lighting, and doors. We match finishes to your home and price the work in a clear fixed proposal across North Jersey.
Should I expand my existing garage or tear down and build new?
If the slab is sound and framing is salvageable, widening or deepening can be efficient and protect budget. If the structure is failing, rooflines are wrong, or setbacks favor a new footprint, rebuilding can deliver cleaner results and better resale. NJ Vinyl Siding inspects foundations, drainage, and framing to price renovation vs new construction clearly.
Can you add a bump-out or second bay to my current garage?
Yes. Bump-outs and second-bay additions are common when you need more parking or workshop depth but want to keep the existing slab. NJ Vinyl Siding checks foundation capacity, roof tie-ins, and setback lines at the on-site measure before pricing the expansion on one written contract.
Garage Exterior Update
Refresh siding, roofing, trim, and doors on an existing garage without a full tear-down.
- New vinyl, James Hardie, or composite siding matched to the house
- Architectural shingle or metal accent roof on garage bump-outs
- Soffit, fascia, and garage door trim packages
- Window and man-door replacements with proper flashing
- Overhead door coordination through our trusted supplier
- Lighting, outlets, and exterior paint or trim color updates
What exterior updates can you do on an existing garage?
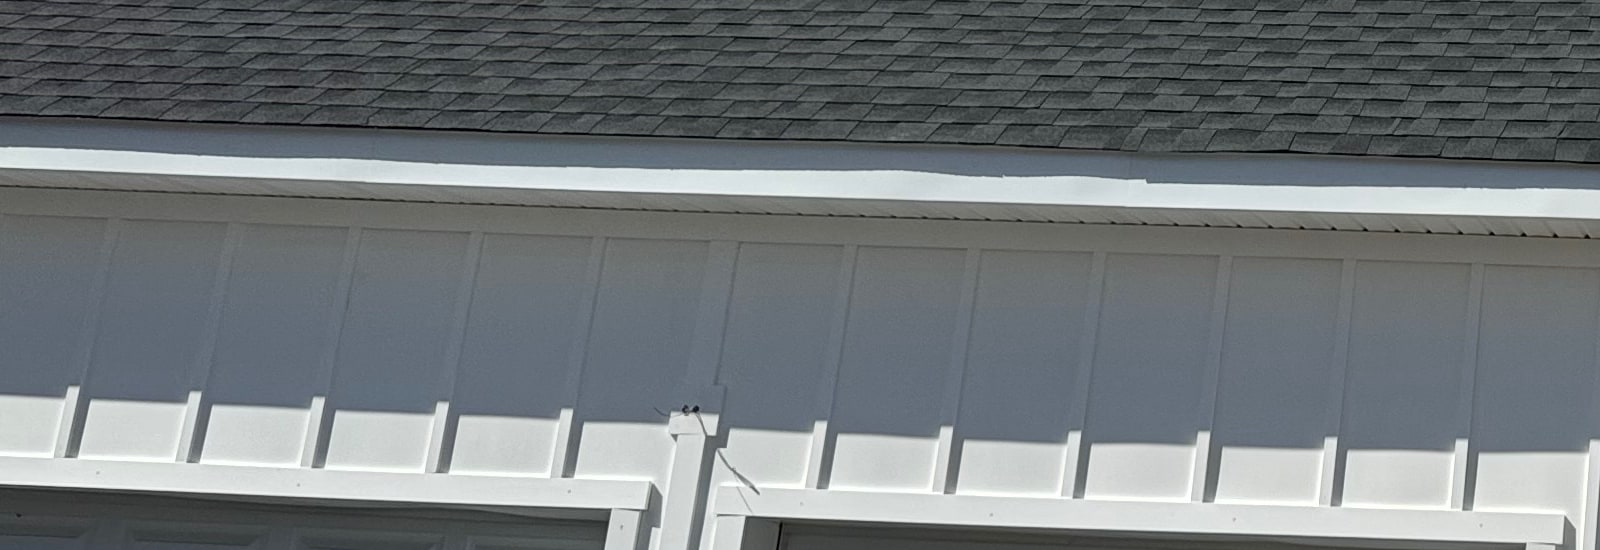
NJ Vinyl Siding handles siding replacement, roof updates, soffit and fascia, trim at garage openings, window swaps, and overhead door coordination on garages that stay garages. We document existing conditions at the estimate and list every exterior scope line by line.
Will garage exterior updates match my house?
Yes. Board color, shingle line, trim profile, and window style are selected alongside your house samples at the estimate. Matching garage and facade on one contract is the easiest way to get a coordinated curb appeal upgrade.
Do I need a permit for garage siding or roof work in NJ?
Most structural siding and roofing work requires a building permit. NJ Vinyl Siding handles permit paperwork as part of the written quote when your town requires it. We build permit timelines into the schedule upfront.
Garage Conversion: Office, Gym, or Workshop
Convert existing garage space into insulated, comfortable finished rooms with proper HVAC, electrical, and egress.
How much does a garage conversion cost in NJ?
In North Jersey, light garage remodels that keep the space as a garage often run $25,000–$45,000, while full conversions to an insulated office, gym, or workshop typically range $45,000–$95,000 depending on size, HVAC, windows, and finishes. NJ Vinyl Siding confirms final pricing after an on-site measure. Ranges are typical ballparks and vary by town, scope, and materials. Read the full guide on ranges for office, gym, and workshop conversions.
What is included in a garage remodel vs a full garage conversion?
A remodel refreshes your garage as a garage, addressing framing repairs, lighting, outlets, storage, insulation upgrades, new siding or roofing, and door replacement. A full conversion adds wall and floor build-outs, air sealing, insulation, vapor control, windows or door infill, electrical, drywall, trim, flooring, and HVAC for comfort. NJ Vinyl Siding clarifies scope line by line for North Jersey homes.
Do I need a permit to convert my garage in New Jersey?
Yes. Most townships require building, electrical, and mechanical permits for garage conversions, and some need drawings and zoning review if openings or coverage change. Inspections verify fire separation, egress, wiring, and HVAC. NJ Vinyl Siding prepares documents, submits to your local office, and manages inspections across twelve counties.
Overhead Garage Doors Coordinated
NJ Vinyl Siding specifies and coordinates overhead sectional doors through a trusted supplier. We are not a retail door store.
Do you install overhead garage doors?
NJ Vinyl Siding specifies and coordinates the overhead garage door package, including measuring, ordering, and scheduling professional installation to align with framing and trim. We are not a retail door store, but we manage the door within your project for a clean fit and finish.
How are garage doors coordinated in your projects?
Door size, headroom, and track layout are confirmed during framing so trim and siding close cleanly around the opening. NJ Vinyl Siding orders through a trusted supplier and schedules install to align with your garage build or exterior update on one written contract.
Exterior combo
Many garage projects include a deck, walkway, or new siding on the same proposal. One crew sequences the work so drainage, trim, and colors stay coordinated.
Composite decks pageWhy homeowners choose us
Site-built garages with fixed pricing and one crew.
Site-built garages and conversions, not prefab shed kits
Fixed-price line-item proposals before work starts
Siding, roofing, windows, and decks bundled on one contract
Overhead doors coordinated through a trusted supplier
Bilingual crew from photo quote through final walkthrough
Get Your Free Photo Quote
Request a free photo quote for your garage build, conversion, or expansion. Call (973) 487-3704 or submit the contact form with photos of the garage, driveway, and house elevation. We review setbacks and access on the walk and send a written line-item quote before scheduling build dates.
garage builder NJ · attached garage Bergen County · detached garage North Jersey · garage conversion Passaic County · garage expansion Essex County · NJ Vinyl Siding garages