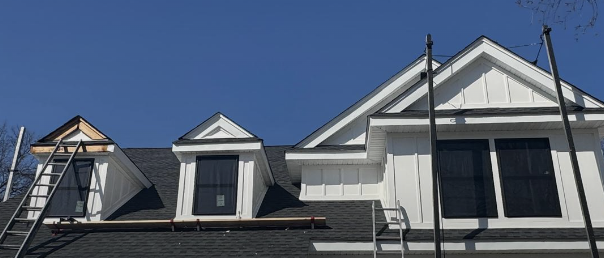
Eaves and exterior planning
New siding without fresh soffit and fascia leaves the roof-to-wall gap open for ice dams, rot, and pest entry in North Jersey winters.
Soffit handles attic intake ventilation. Fascia carries gutter edge metal and caps rafter tails. Neither one is covered by new siding. When you replace walls but ignore eaves, clogged soffit vents stay clogged, rotted fascia boards stay soft, and ice dams still form at the same spot they did last February. NJ Vinyl Siding bundles soffit, fascia, gutters, and siding on one scope so the whole envelope closes at once.
9 min read
1
Mobilization
Walls and eaves together
Vented
Soffit goal
Balanced attic airflow
Ice dams
What stalls eaves fix
Warm attic plus cold roof edge
23+
Years in NJ
Exterior bundles since 2003
Key takeaway
Soffit handles attic intake ventilation.
What you will learn from this guide
- What soffit and fascia actually do and why siding does not cover either job
- Why skipping eaves work during a full siding replacement creates a second mobilization
- How attic ventilation connects to ice dams and winter roof-edge rot
- When to add gutters and drip edge to the same scope
- How NJ Vinyl Siding sequences siding, soffit, and fascia from tear-off to punch list
What soffit and fascia actually do on a North Jersey home
Fascia is the vertical board at the roof edge that gutter hangers attach to and that covers the ends of rafters. When it rots, gutters pull away from the house. When it stays painted but soft underneath, a gutter full of wet leaves can rip it off the rafter tails in a single February ice storm.
Soffit is the horizontal surface under the eave overhang. On most North Jersey homes built between 1960 and 1990, soffit has perforated panels or rectangular vent strips that pull outside air into the attic. That intake pairs with ridge or gable vents to push warm, moist attic air out before it condenses on roof sheathing.
Siding covers vertical wall surfaces. It does not ventilate your attic, support your gutters, or protect rafter tails. Those are separate systems that fail separately and on their own schedule.
- Fascia: gutter support, rafter-tail protection, roof-line appearance
- Soffit: attic intake ventilation, animal and insect exclusion at the eave gap
- Drip edge: directs water off the roof deck into the gutter rather than behind fascia
- J-channel at the eave: ties siding top courses into soffit receivers cleanly
Why replacing siding without soffit and fascia creates a second call
The top course of new siding terminates at J-channel that runs beneath the soffit receiver. That J-channel needs to line up with whatever soffit material is in place. If the soffit is old aluminum with bent panels and sagging receivers, the J-channel on new siding either fits awkwardly or the top course gaps at the eave line.
More commonly, the issue shows up 18 months later. Homeowners in Teaneck and Wood-Ridge have called us back after a siding-only install from another contractor when they find that the fresh CertainTeed panels look perfect but the gutters are still pulling away from soft fascia boards and the attic is running 30 degrees hotter than it should in July.
One scope, one crew sequence, one fixed price. That is the cleaner path.
- Inspect rafter tails while the eave line is open during siding tear-off
- Replace rotted fascia before new gutter hangers go into soft wood
- Match vented soffit panel to existing vent count or add vents if attic airflow is short
- Close squirrel and bird entry points at eave returns before soffit panels close
- J-channel for new siding top courses aligns with new soffit receivers in one pass
Ice dams, attic ventilation, and why the eave line is where they meet
Ice dams form when warm attic air melts snow on the roof above and that meltwater refreezes at the cold eave overhang where there is no heat below. The water backs up under shingles and works into the roof deck and the wall cavity.
The fix is balanced attic airflow: enough intake at the soffit to pair with ridge or gable exhaust so warm air exits before it heats the roof deck. Old aluminum soffit with painted-shut perforations provides almost zero intake. New vented vinyl soffit matched to ridge vent area is the foundation of that fix.
NJ Vinyl Siding does not guarantee ice dam elimination. What we do is install the soffit vent counts that give the attic a fighting chance and document what we find when fascia comes off so you know whether additional roof-side work is warranted.
How seamless gutters fit the bundle
When fascia boards are new, the right time to hang new gutters is before the fascia paint cures. Gutter hanger nails go into fresh wood. Gutter profiles align with new drip edge. Downspout locations get planned with the house grading in mind rather than inherited from where the last contractor put them.
Seamless aluminum gutters are cut on site to the exact run length. No end-cap leaks from seamed sections. Sizing accounts for roof area and slope so a 4-inch gutter on a 1,400-square-foot roof plane gets upgraded to 5-inch when the calculation calls for it.
NJ Vinyl Siding includes gutter sizing, hanger spacing, and downspout count as line items on the same proposal as soffit, fascia, and siding.
Common questions
Should soffit and fascia be replaced with siding?
Yes when fascia is soft, soffit panels are damaged or unvented, or gutters are already pulling away from the eave. Even when fascia looks sound, opening the eave line during siding tear-off lets crews inspect rafter tails that are hidden any other time. NJ Vinyl Siding includes a fascia and soffit inspection on every siding estimate.
Bundle soffit, fascia, and siding on one written proposal
NJ Vinyl Siding measures eaves, checks soffit vent count, and sequences siding with fascia and soffit so your roof edge and walls work as one system. Call (973) 487-3704 or request a free estimate with photos of your eaves.