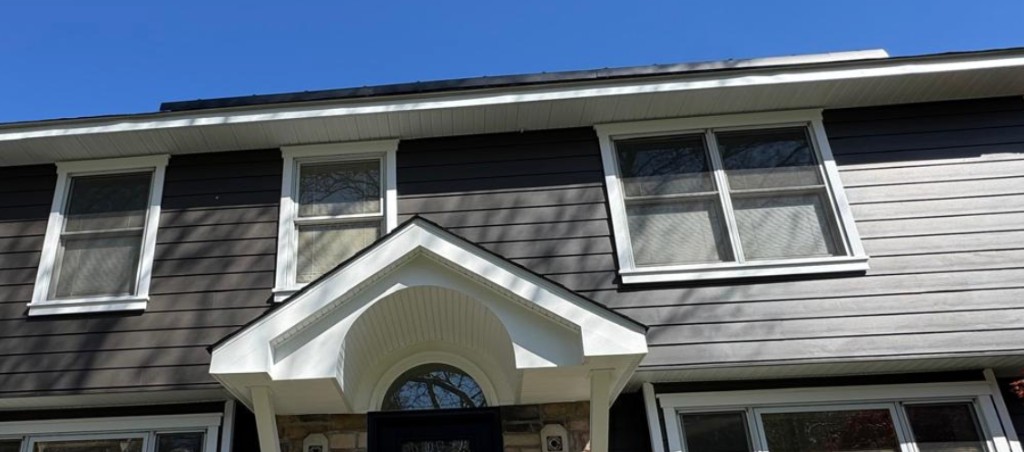
Portico planning guide
A well-planned portico gives your front door shelter and ties the whole exterior together.
Columns, roof pitch, siding integration, and stone bases all need to match your home before lumber is ordered. NJ Vinyl Siding designs and builds custom porticos across Bergen, Passaic, Essex, Union, and Morris counties.
8 min read
2–5
Typical build days
Most standard porticos
1
Project lead
Siding and portico aligned
23+
Years in North Jersey
Custom porticos
1
Written proposal
Before demo day
Key takeaway
Columns, roof pitch, siding integration, and stone bases all need to match your home before lumber is ordered.
What a portico adds beyond curb appeal
A portico is a roofed entry structure supported by columns or posts. It shelters guests at the front door, frames the entry from the street, and gives you a place to stage siding, stone, and trim details that read as one composition.
On colonials and ranches in Ridgewood, Wayne, and Montclair, a flat stoop with no overhead cover feels unfinished next to neighbors with proportioned entries. Planning scale first keeps the portico from looking tacked on.
- Weather shelter at the front door during rain and snow
- Street presence that matches roof pitch and window rhythm
- A natural spot for stone bases, column wraps, and accent siding
- Pairs with full siding replacement on the same contract
Columns, proportions, and roof pitch
Column size and spacing should relate to your door width and second-floor window line. Undersized posts look fragile; oversized posts swallow a standard ranch entry.
Roof pitch on the portico should echo the main roof, not fight it. A shallow shed roof on a steep colonial gable looks wrong from the driveway. NJ Vinyl Siding sketches proportions against your existing elevations before materials are ordered.
- Column height: typically one story for standard entries, two-story on tall facades
- Roof pitch: match or complement main roof slope
- Overhang: enough depth to cover the stoop and door swing
- Structural posts or decorative wraps: scoped per load and local code
Siding integration at the entry wall
Portico cheeks and return walls need the same housewrap, flashing, and venting as the rest of the house. Tear-off at the entry often exposes sheathing rot where old stoops trapped water.
NJ Vinyl Siding sequences portico framing, sheathing repair, siding, and trim so the entry wall is watertight before the portico roof is tied in. Mixing vinyl field walls with PVC column wraps and aluminum soffit is common on North Jersey jobs.
- Kick-out diverters where portico roof meets the main wall
- Flashing at column bases before siding panels lock in
- Trim color coordinated with shutters, fascia, and gutters
- Venting maintained at soffit and gable ends where applicable
Stone bases and cultured stone combos
Cultured stone water tables at column bases and front foundations are popular on affluent Bergen streets. Stone should sit on a proper ledge with weep and cap flashing before lap siding starts above.
NJ Vinyl Siding quotes stone and siding together so profiles align at the water table. See our stone and siding combos guide for HOA palettes and foundation details.
- Stone bases at columns for weight and visual anchor
- Foundation water tables that match front steps and walkway grade
- Flashing between stone ledge and vinyl or Hardie field above
- Color samples against siding and roof before order day
Permits, setbacks, and HOA review in North Jersey
Many Bergen and Passaic towns require building permits for new roof structures, even small porticos. Setback rules at the front property line rarely block porticos that stay within the existing entry footprint, but each municipality differs.
HOA architectural boards often want elevation sketches, material specs, and color samples before approval. NJ Vinyl Siding prepares submittal packets when your association requires them.
- Check local permit requirements before ordering lumber
- HOA submittals: elevation drawing, material spec, color deck
- Structural loads: snow and wind per New Jersey code
- Inspection scheduling coordinated with siding tear-off when bundled
Bundle porticos with siding or full exterior work
The best time to add a portico is when siding is off and sheathing is visible. One project lead sequences framing, wrap, panels, stone, and gutters so flashing at every opening is handled before the next trade starts.
NJ Vinyl Siding bundles porticos with vinyl, Ascend, Hardie, windows, and gutters on one fixed-price contract. See our full exterior remodel guide for multi-trade sequencing.
- Portico + siding: one season, one written proposal
- Portico + stone + gutters: aligned colors and fascia details
- Window replacement at the entry while cheeks are open
- Custom porticos service page for details and photo examples
Common questions
Portico planning FAQ
Portico price depends on roof span, column count, stone bases, and whether siding or sheathing repair is bundled. Most standard entries run a few thousand to low five figures installed. NJ Vinyl Siding measures your entry and delivers a fixed-price proposal in writing before work starts.
Start your custom portico design
NJ Vinyl Siding measures your entry, reviews roof tie-in and siding details, and delivers a fixed-price proposal before work starts.